
Under construction
A new manufacturing base in Bohai New Area
Shuiyan is building a campus in Cangzhou for membrane equipment and industrial wastewater treatment equipment. The company confirmed on 22 November 2026 that construction has started. The campus is not finished, and it is not in production.
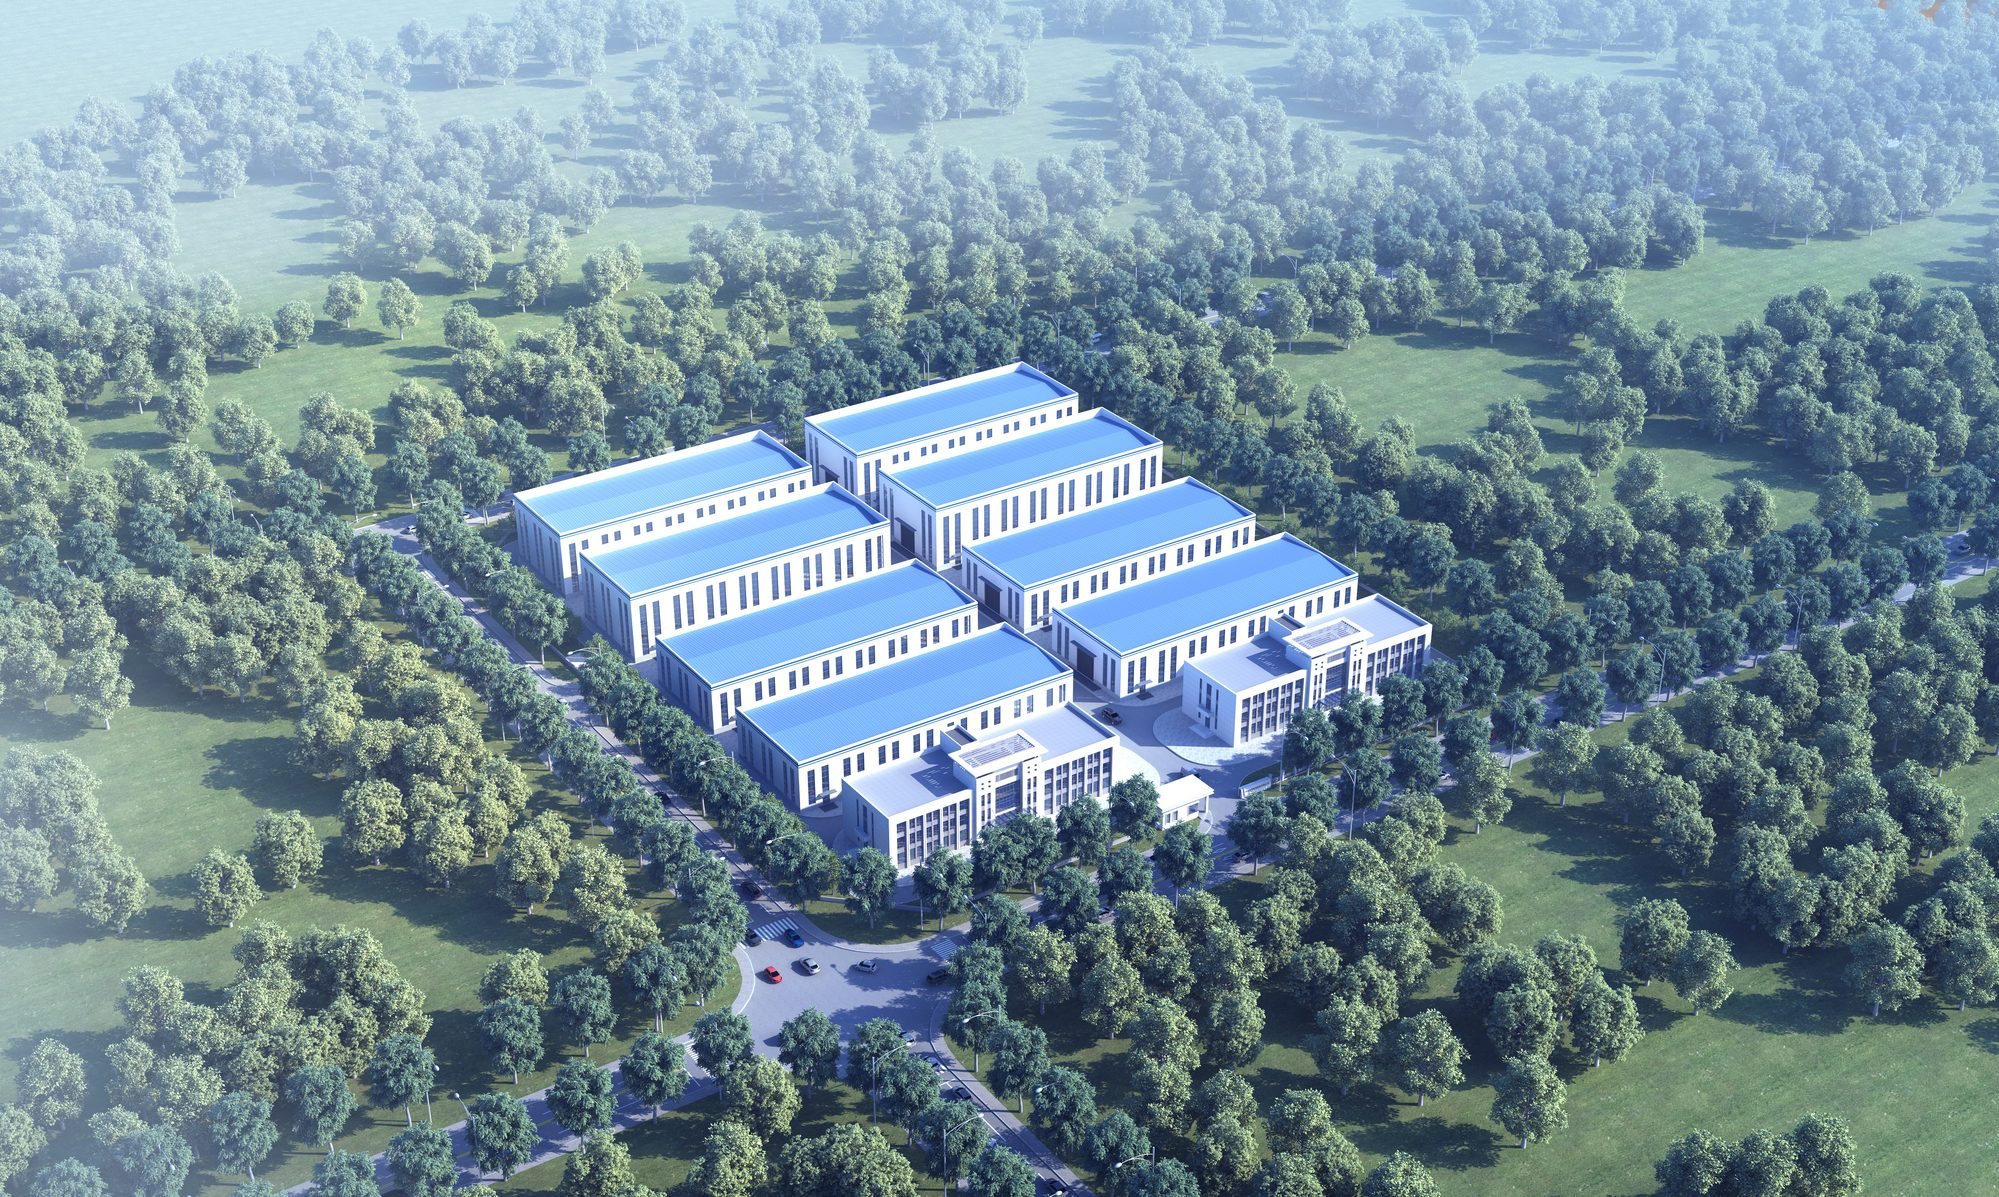
Architectural design rendering · not a photograph
Scheme 1 aerial view of the planned campus. Designed by Cangzhou Architectural Design and Research Institute Co., Ltd. (沧州市建筑设计研究院有限公司). This is a design rendering, not a photograph of a completed plant.
What is being built
The project is the membrane equipment and industrial wastewater treatment equipment manufacturing project of Hebei Shuiyan Intelligent Manufacturing Technology Co., Ltd. (河北水研智造科技有限公司). That English name is a translation. It is not a second rendering of Beijing Water Research Environmental Technology Co., Ltd.. The Beijing company remains the legal name on this site. Shareholding between the two companies is not published here.
The planned buildings are a three-storey office building, a three-storey R&D building, eight Class E workshops, and three gatehouses. Workshops 1–4 are planned at 11.0 m. Workshops 5–8 are planned at 15.7 m.
No completion date, production start, headcount, or output capacity is stated for this campus. Orders continue to be quoted from the Yongqing factory and the 2025 product manual.
Planned areas
These are planning figures for the Cangzhou campus. They are not the area or the output of the Yongqing factory, and they are not a production capacity.
- Site area
- 27,939.59 m² (41.909 mu)
- Planned gross floor area
- 17,117.90 m²
- Workshop floor area
- 11,904.00 m²
- Office and civil floor area
- 5,213.90 m²
- Planned plot ratio
- 1.039
- Planned building density
- 49.12%
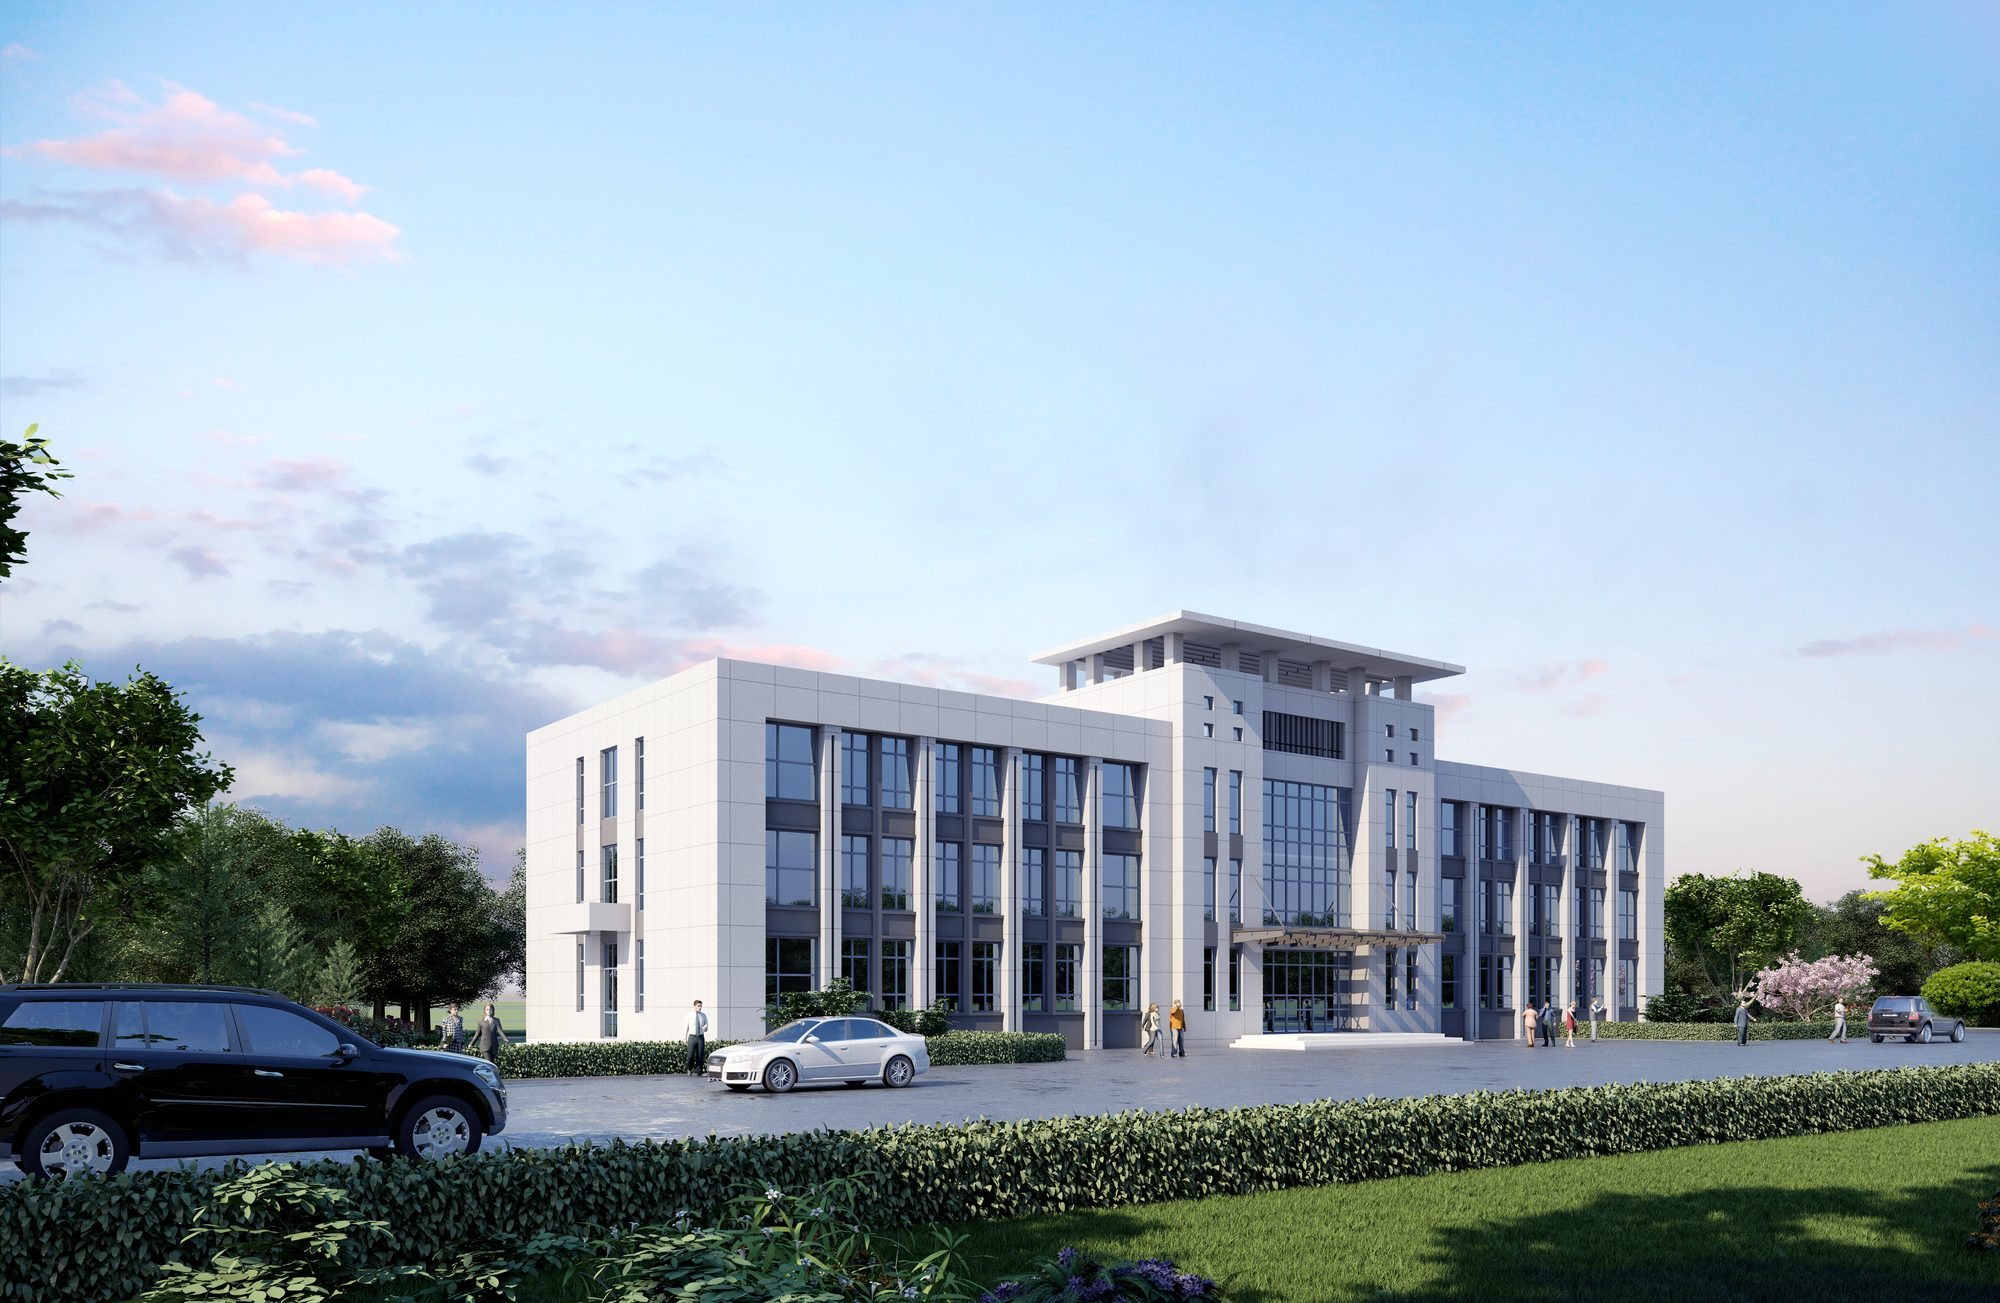
Architectural design rendering · not a photograph
Office and R&D elevation. Three storeys are planned for each of those buildings.
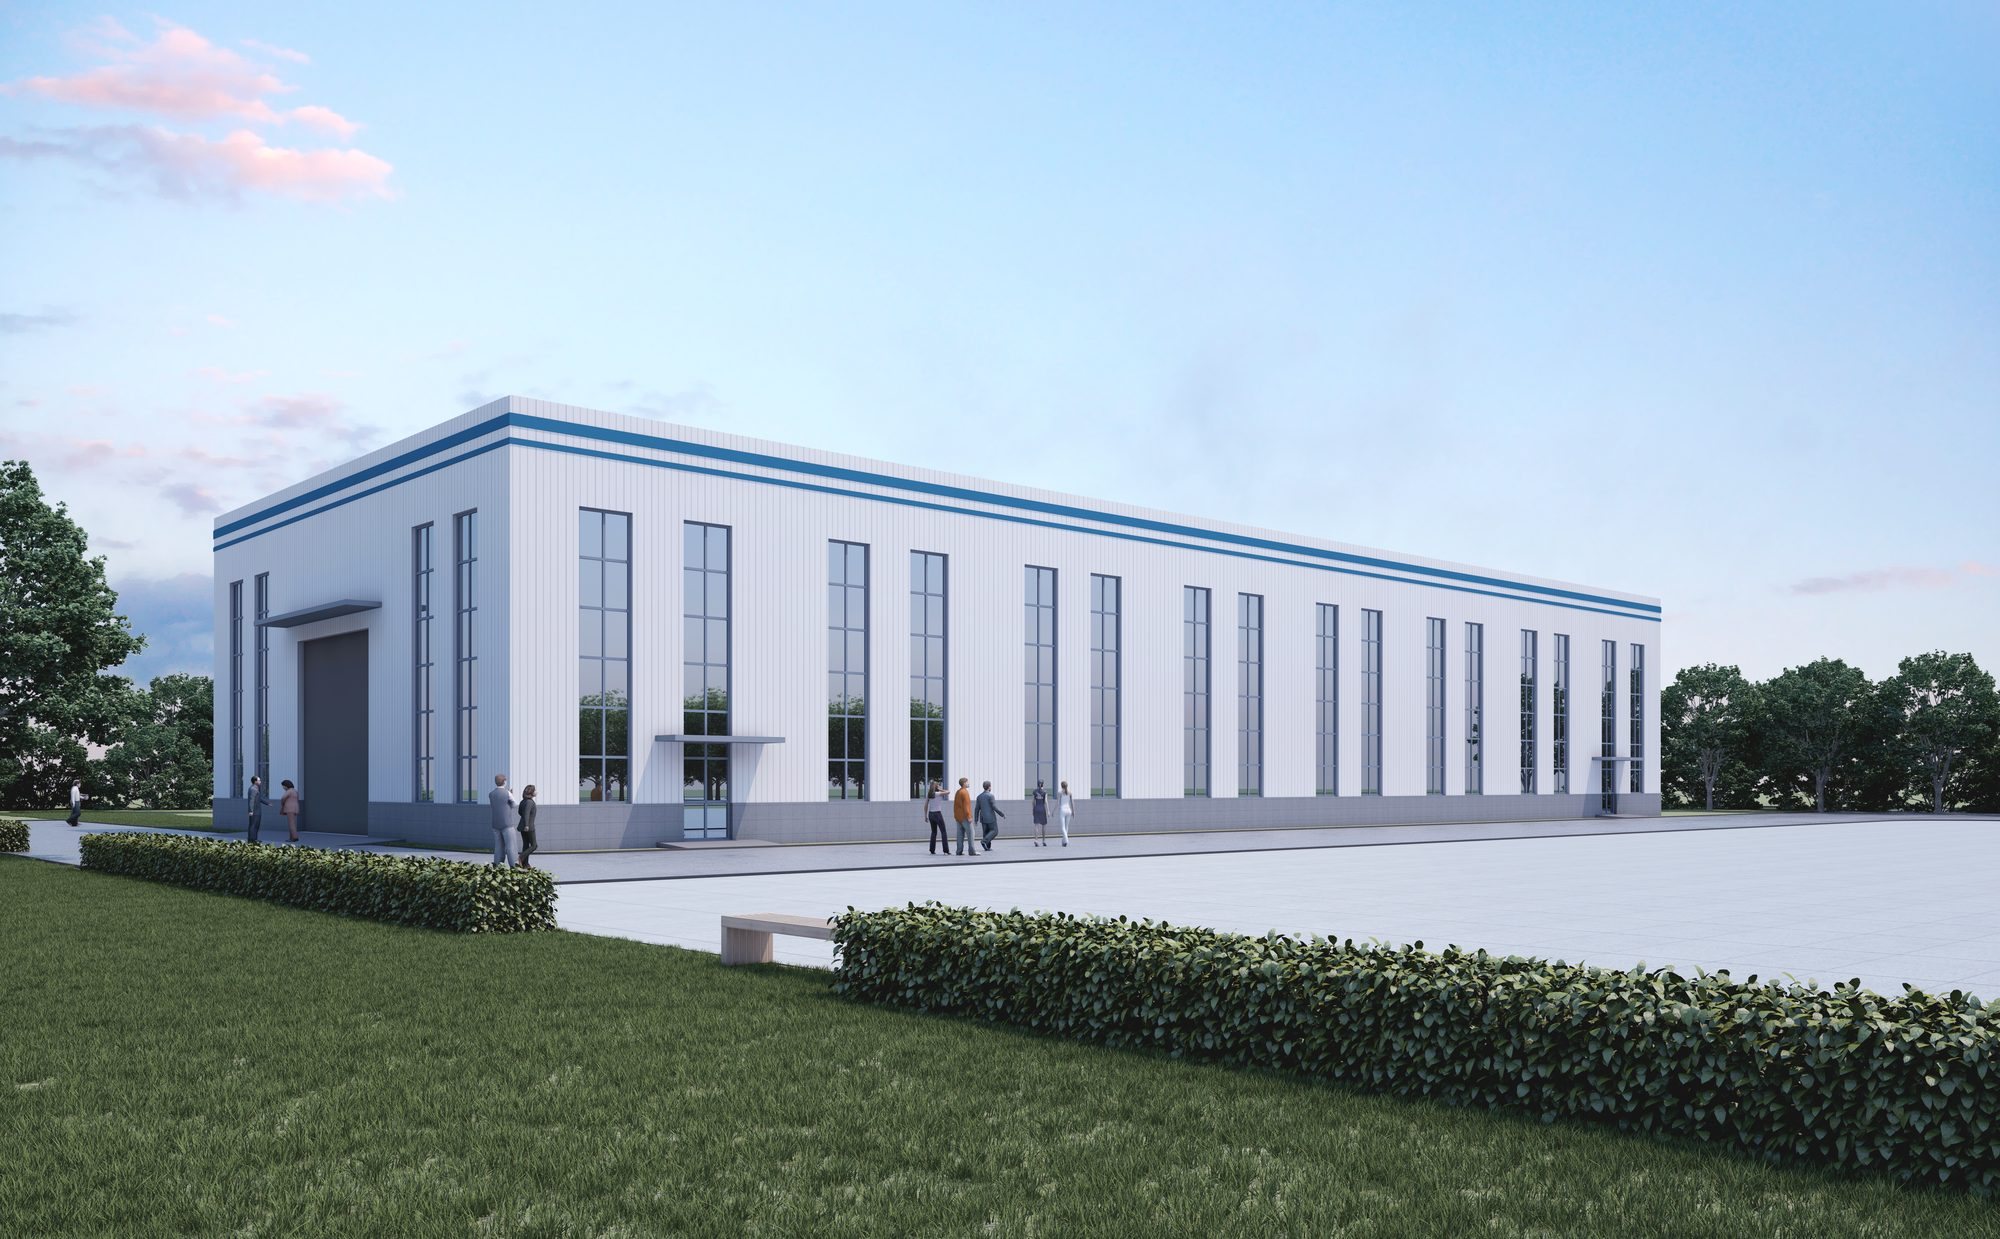
Architectural design rendering · not a photograph
Workshops 1–4. Planned height 11.0 m. Class E workshops.
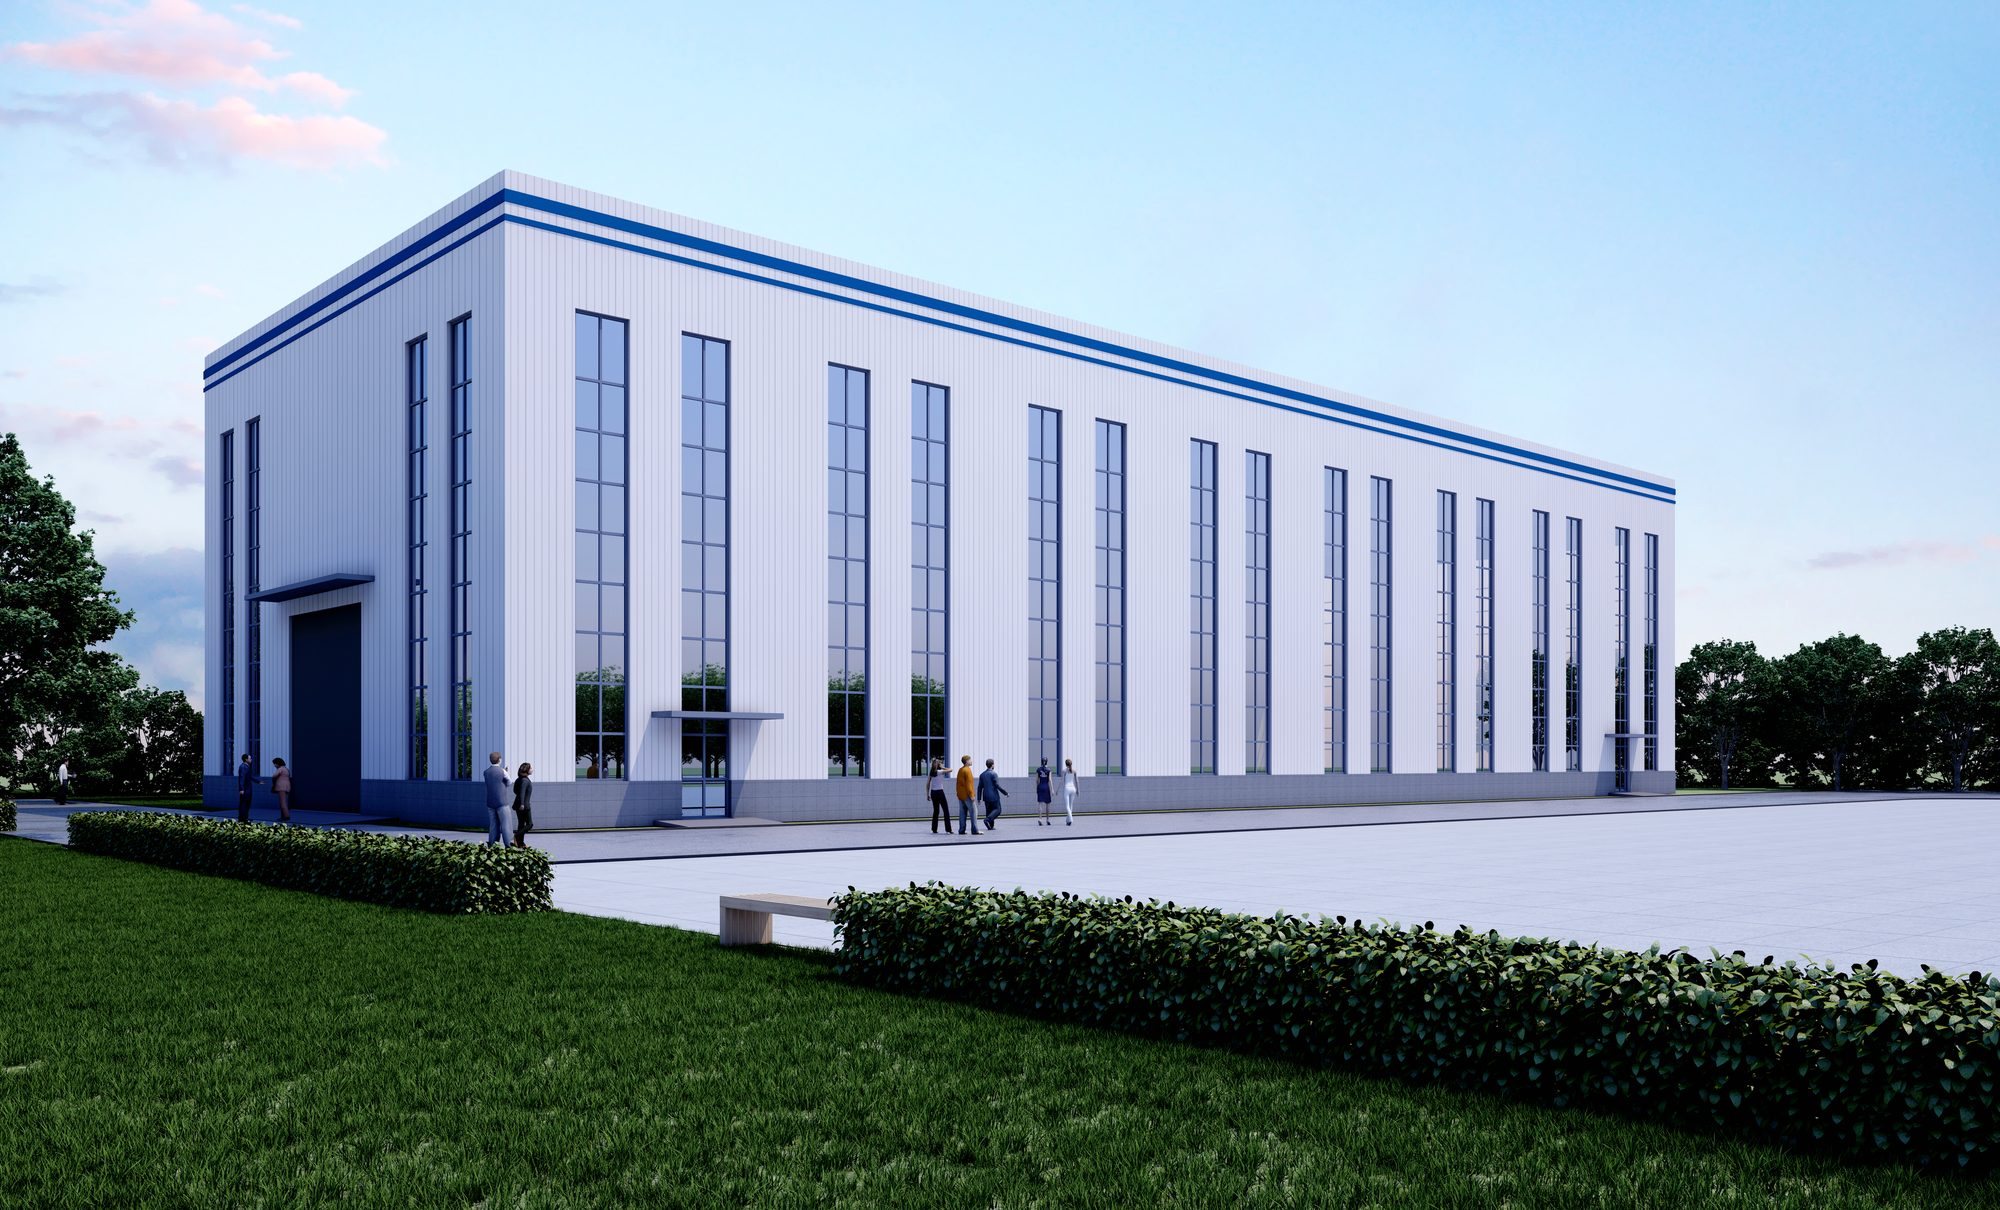
Architectural design rendering · not a photograph
Workshops 5–8. Planned height 15.7 m. Class E workshops.
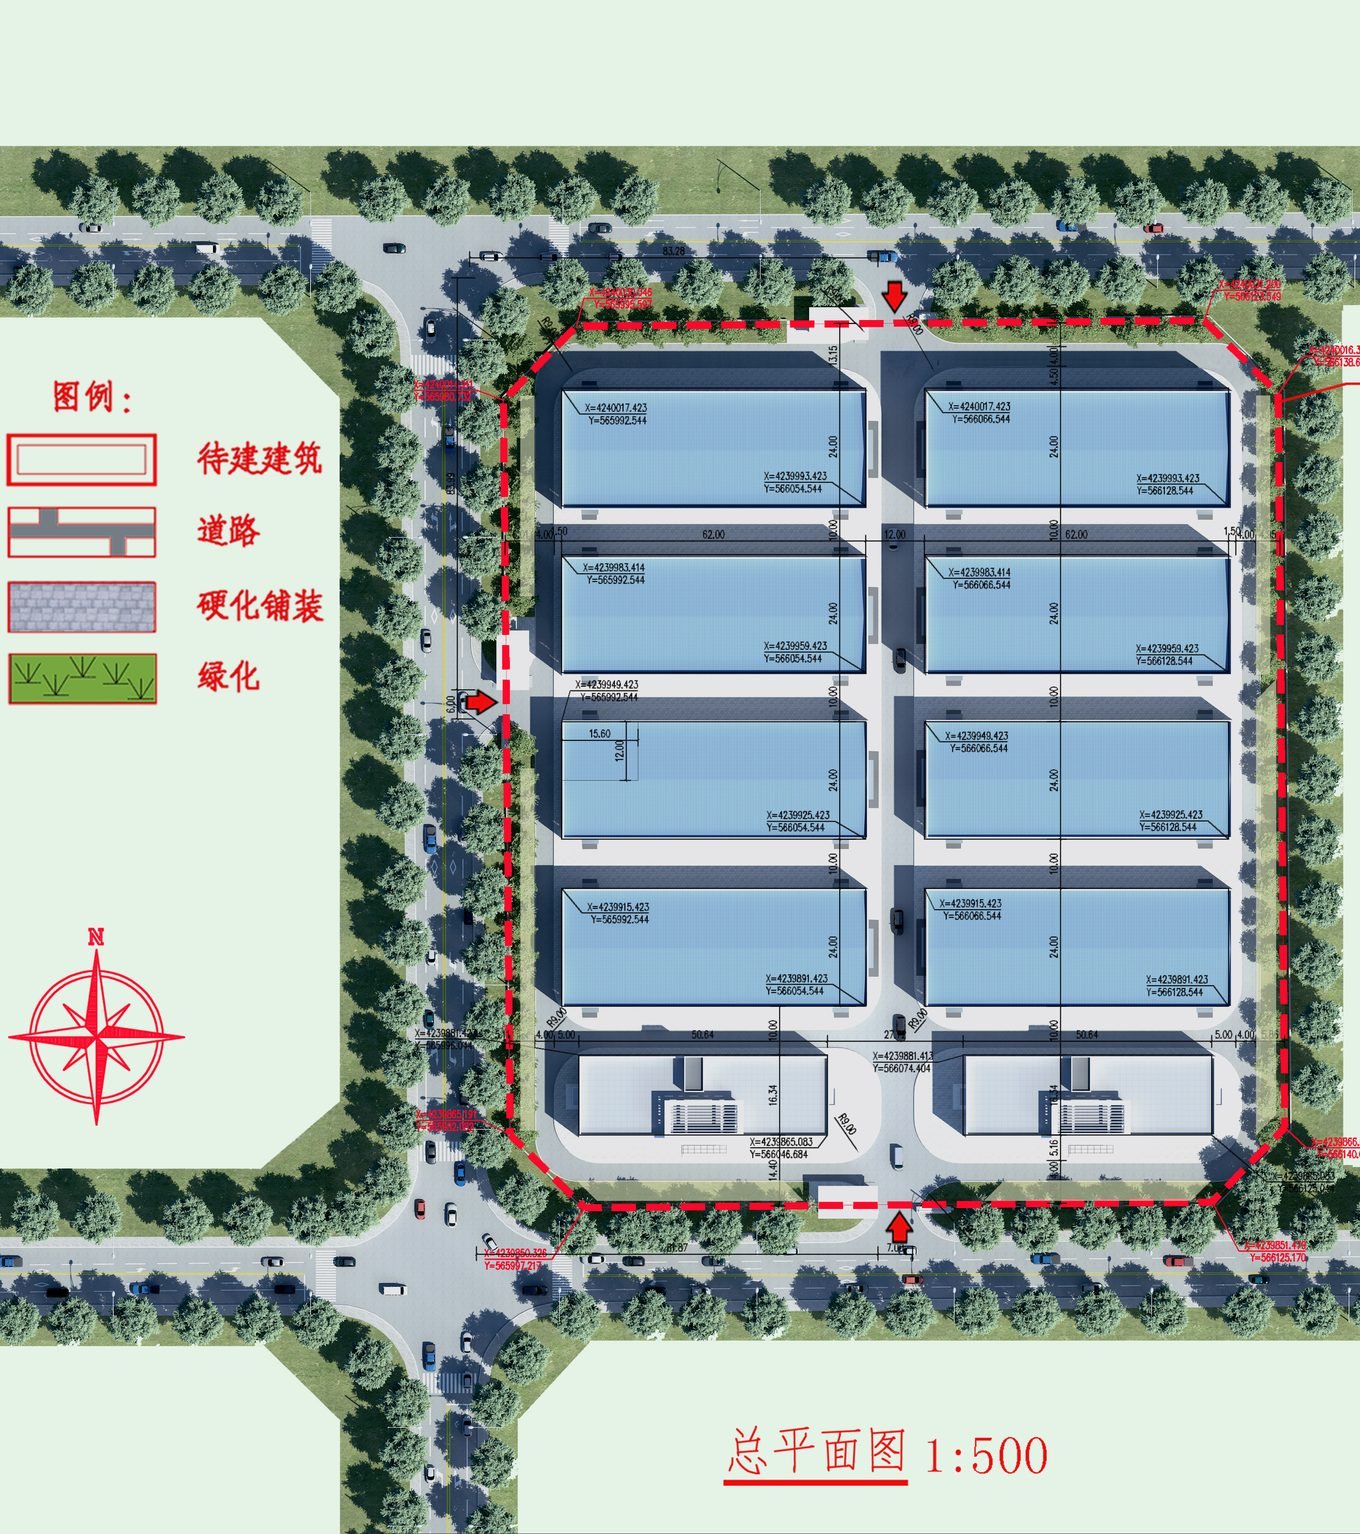
Architectural design rendering · not a photograph
Site plan
Scheme 1 site-plan drawing. The red outline is the plot. The Chinese legend marks proposed buildings, roads, hard paving, and planting. The planning-indicator table that sat beside this drawing is not published here.
The plant that is operating today
Production enquiries still go to the Yongqing factory: Industrial Park on Baihe Road, Yongqing County, Langfang City, Hebei. That site is published at about 6,000 m², with a stated annual capacity of about 1,000 MBR module sets and about 200 packaged or integrated equipment sets. Those figures are unchanged. The Bohai New Area campus does not replace them.